
Paulus Potterlaan 10
Property Description
Situated in a prime location in Hilversum, this spacious 1930s house with a garage is a truly generous 200 m² semi-detached house with a sunny south-facing garden, driveway, and garage. It’s wonderfully situated in the popular Schilderskwartier neighborhood, opposite the Fabritius School.
Built approximately 1926; living area approximately 200 m²; plot area approximately 274 m², energy label C.
The layout is as follows
Ground floor:
Spacious entrance hall with vestibule. Charming hall with stained-glass windows at the landing staircase.
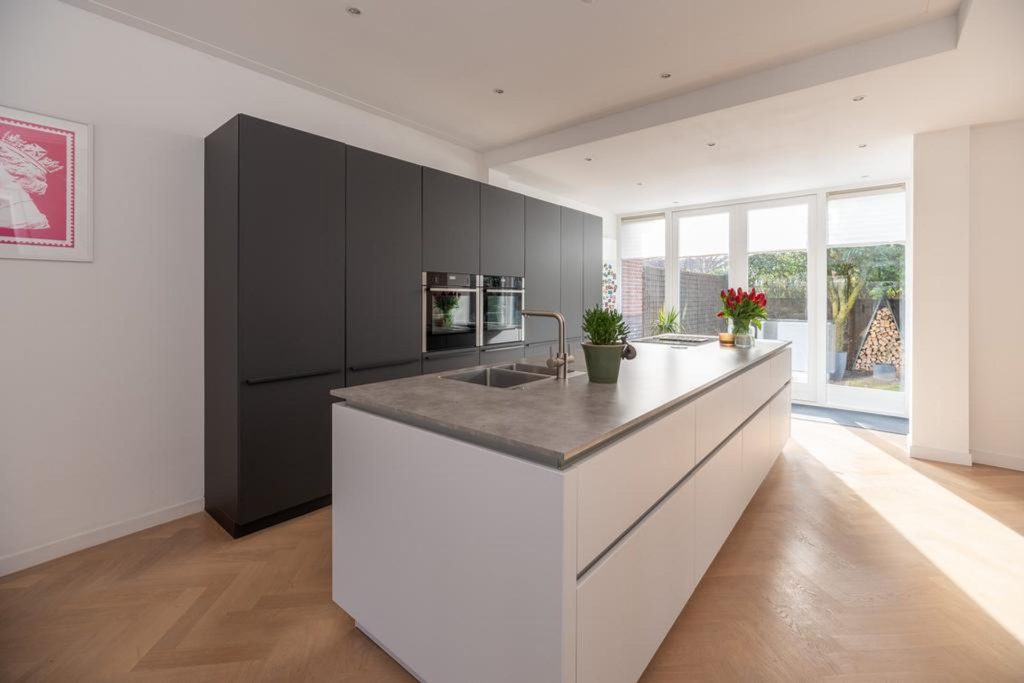
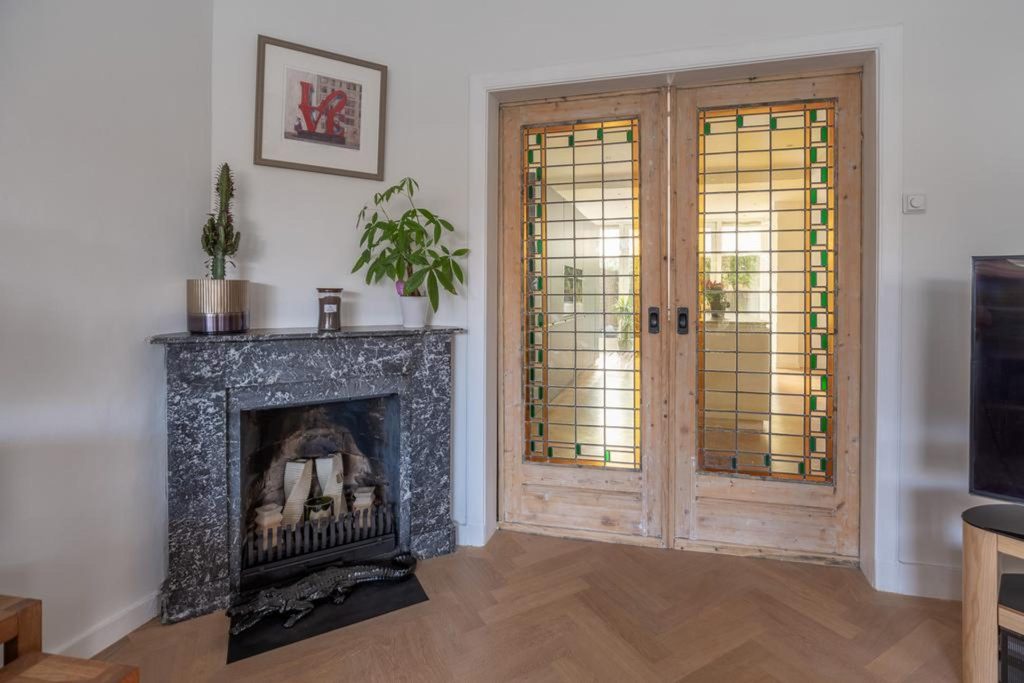
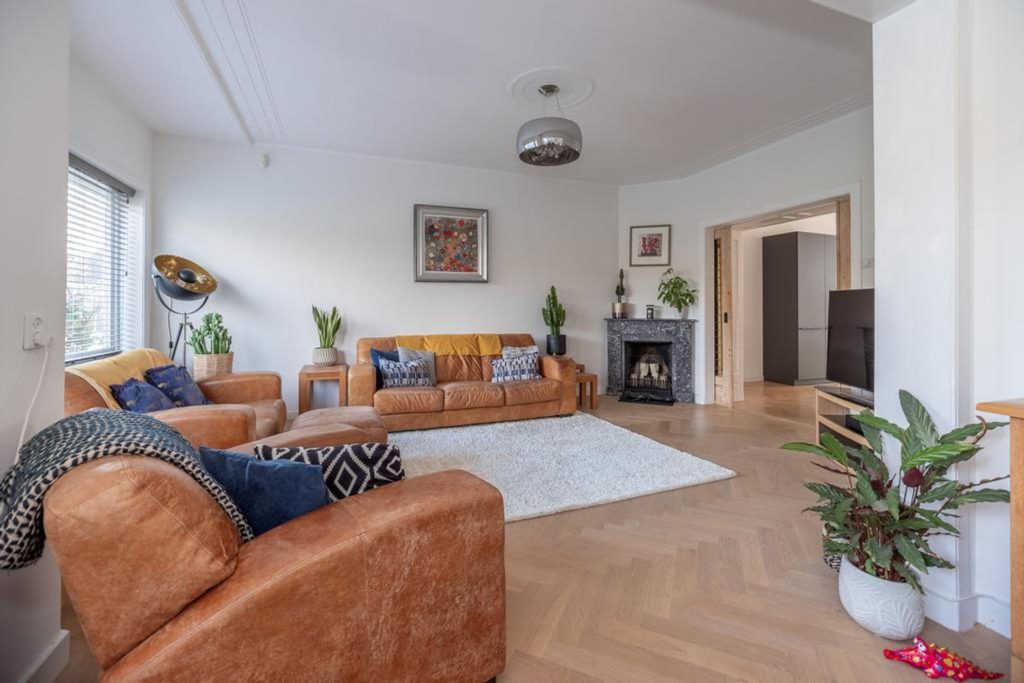
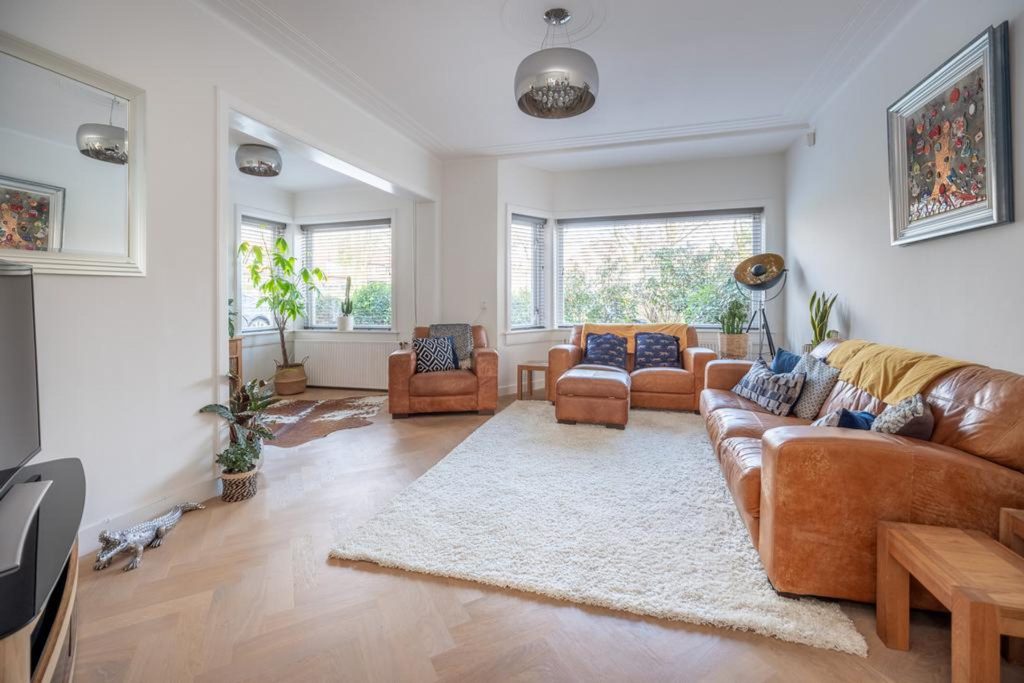
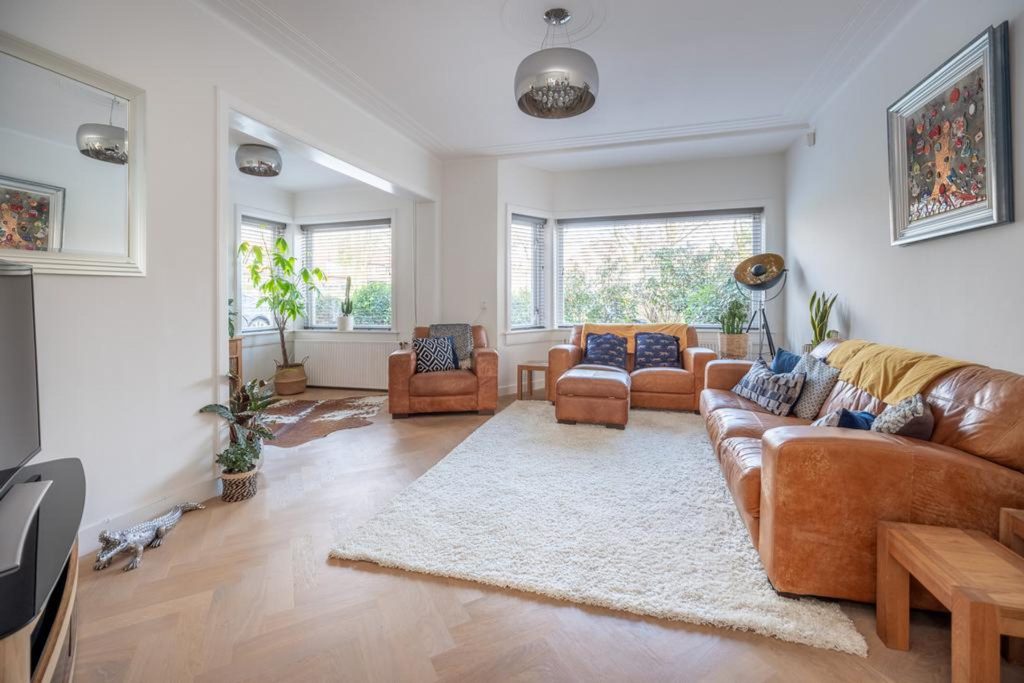
From the hall, there is access to the high-ceilinged cellar, a modern toilet with a hand basin, and the extended kitchen/diner. From the luxurious Leicht kitchen/diner (built-in appliances, 2020) at the rear, you have access to the sunny garden through French doors. Adjacent to the kitchen/diner is a separate dining room. Entering the front of the house through the beautiful en-suite doors, you will find the spacious living room. The ground floor features parquet flooring and a beautiful fireplace with a marble mantelpiece.
First floor:
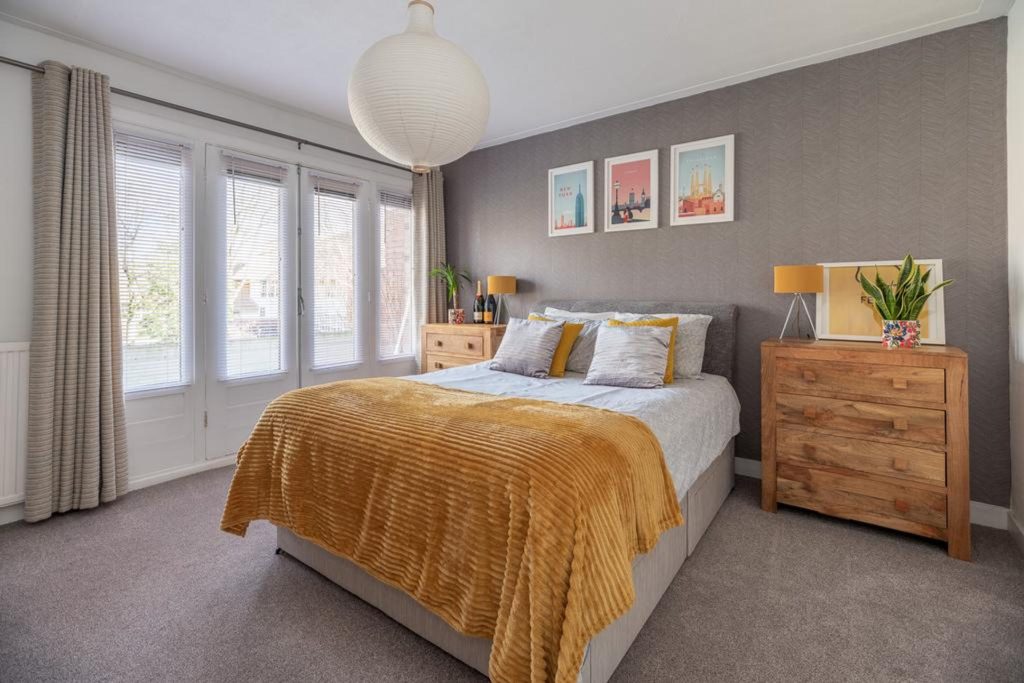
Spacious landing with access to the four bedrooms. The large bedroom at the front and the smaller one at the rear both have French doors leading to their own balcony. Three of the four bedrooms have built-in wardrobes. The luxurious bathroom on this floor is equipped with a shower, sink, and toilet.
Second floor:
Three bedrooms and a second bathroom are located on this floor. One of these bedrooms has a staircase leading to an additional room on the top floor (where the central heating boiler (2017) is also located). This bathroom has a double sink, shower, and toilet.
Garden:
The sunny, south-facing garden offers plenty of privacy. Its location provides a wonderful spot to relax and enjoy the evenings. The driveway provides rear access to the back garden.
Particulars:
– Very spacious family home in a child-friendly neighbourhood with 7 bedrooms and 2 bathrooms;
– Many authentic 1930s details present;
– Roof insulation and mostly double glazing; 13 solar panels;
– The pleasant Gijsbrecht van Amstelstraat and the Hoornboegse Heide are within walking distance;
– Nearby you will find a wide and varied range of primary and secondary schools (including two international schools) and various sports clubs;
Features & Amenities
- Garden
- Garage
- Parking
- Central heating
- Double glazing
- Storage
- Energy label
- Solar panels
- Garage
Property Gallery (8 photos)