
Koninginneweg 75
Property Description
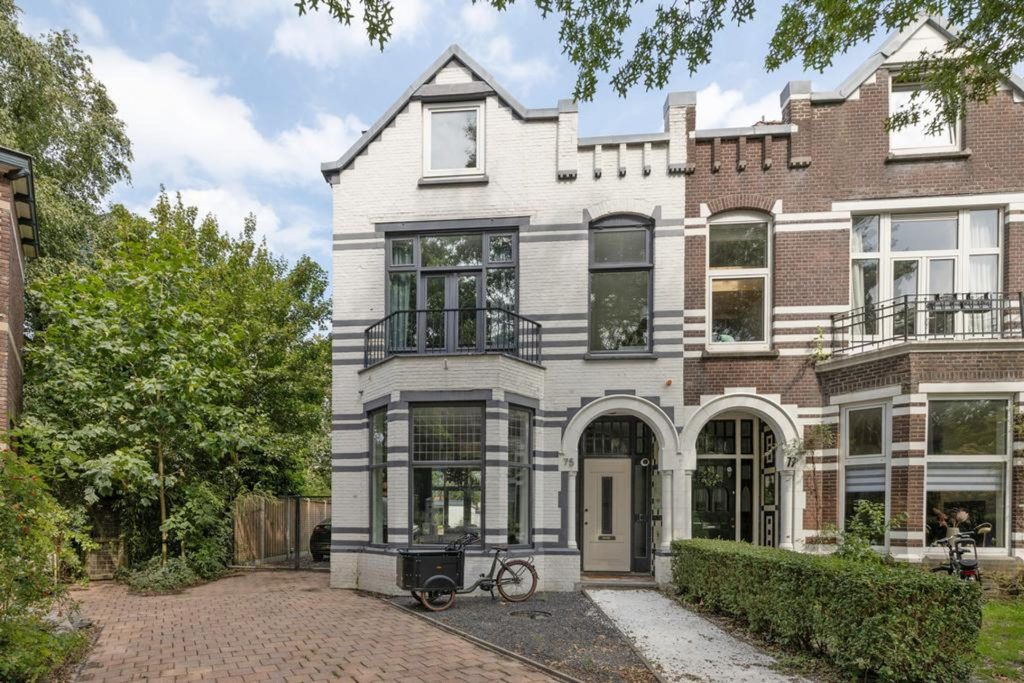
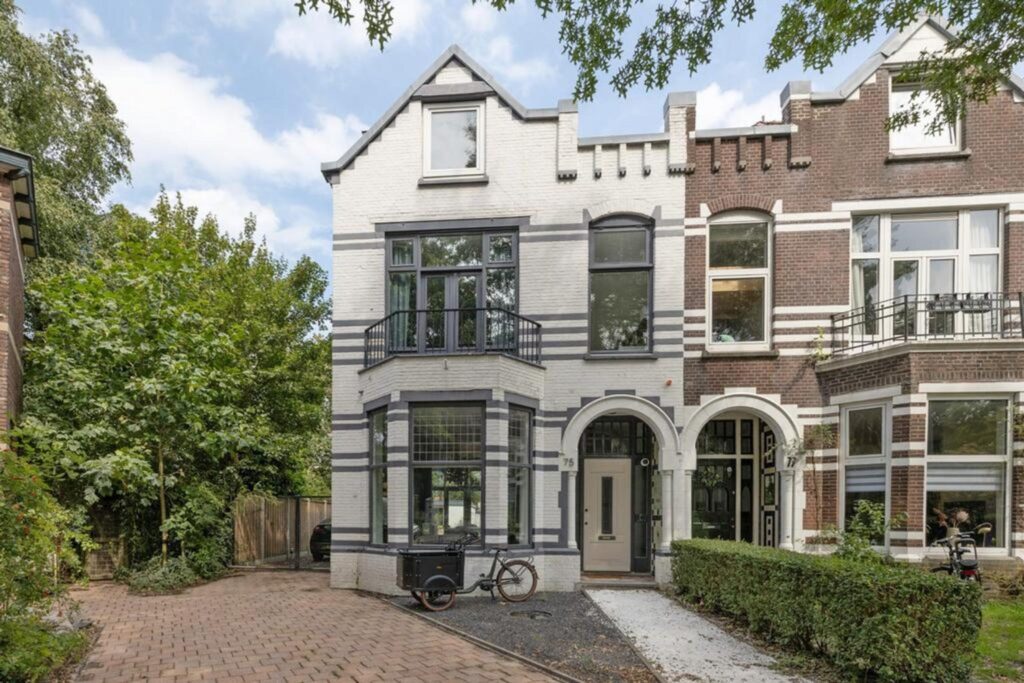
This historic semi-detached house is in excellent condition and located within walking distance of Hilversum’s city center. The house was beautifully renovated a few years ago with meticulous attention to detail. In addition to a spacious living area, the house also features a multifunctional outbuilding in the backyard, ideal for a home office, guesthouse, or informal care facility. The house boasts a deep, east-facing garden.
Built around 1909; living area 202 m2; plot area 411 m2.
The layout is as follows:
Ground floor:
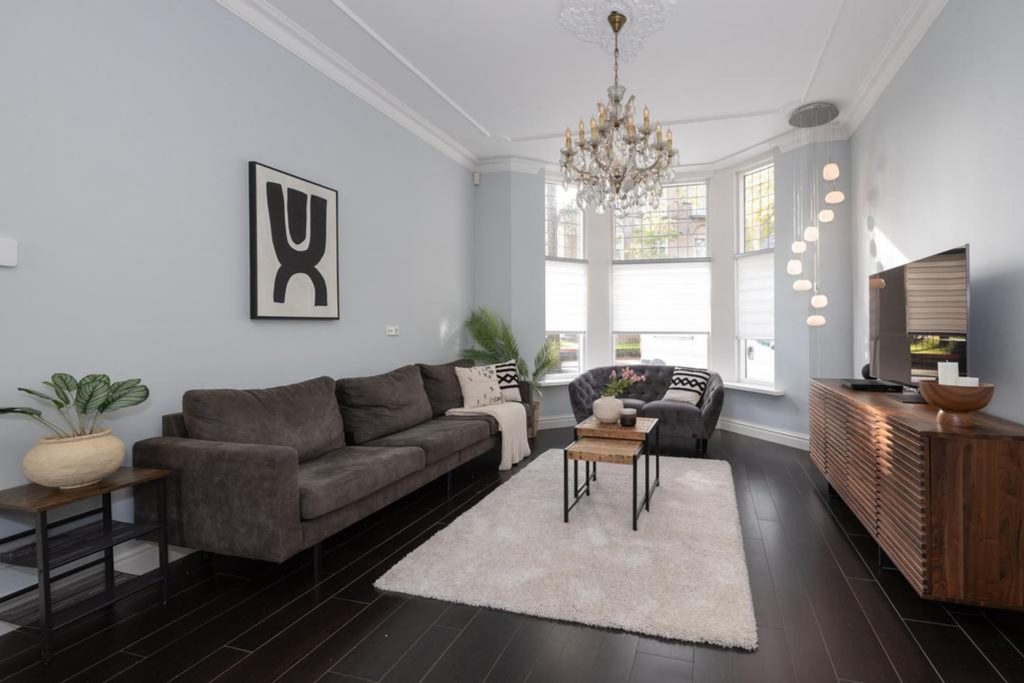
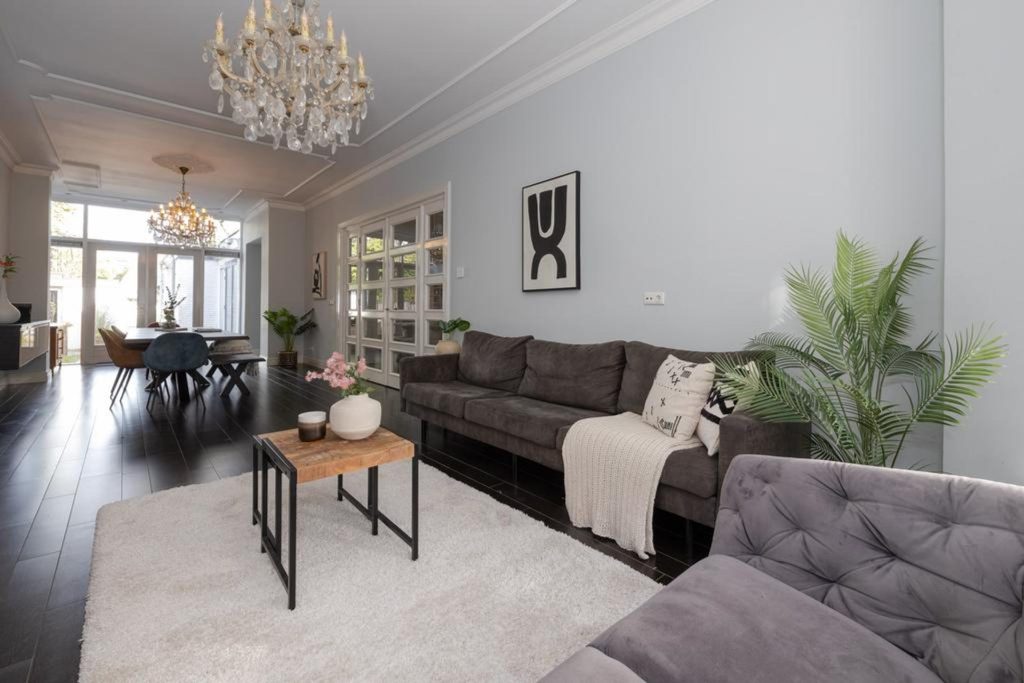
Covered entrance, you enter the spacious and long hall, stairs to the first floor, basement, and separate toilet with a small sink. On the left, you will find double doors leading to the spacious living and dining room with original details. At the rear of the living/dining room are doors leading to the garden and a wide passageway to the kitchen. The spacious kitchen is fully equipped, including a double oven, combination Quooker, built-in refrigerator/freezer, steam oven, microwave, and dishwasher. French doors also lead to the garden from the kitchen.
First floor:
From the landing, you have access to the two very spacious bedrooms, the one at the front of the house having a balcony. You also have access to the bathroom and separate laundry room. The bathroom features a very large walk-in shower, double sink, toilet, and bidet.
Second floor:
From the landing, you have access to the two attic bedrooms and the second bathroom, which features a walk-in shower, sink, and toilet.
On the landing, you’ll find the boiler room, which houses the 2018 boiler.
Outbuilding:
A fully equipped outbuilding is located in the backyard, featuring a living room, separate bedroom, and a full bathroom. This space is perfect for an au pair, caregiver, or home office. The outbuilding has its own central heating system (2021).
Details:
– Within walking distance of Hilversum city centre and train station;
– Completely renovated around 2012;
– Underfloor heating over the entire ground floor and bathroom on the first floor;
– Air conditioning is installed on the first and second floors;
– Alarm system;
– Sprinkler system in garden;
– Central heating newly installed in December 2018 (house / 2021 outbuilding);
– Driveway has space for two cars and connection for an electric charging station;
– Access gate is electric and operated by remote control.
Within walking distance of the centre of Hilversum, this monumental semi-detached house is in good condition. The house was renovated a few years ago with an eye for detail. Besides a large living area in the backyard, the house has a multifunctional outbuilding which is suitable for a home practice, guest house or granny flat for guest or an au pair. This property has a deep garden facing east.
Built circa 1909; living area 202 m2; plot area 411 m2.
The layout is as follows:
Ground floor:
Covered entrance, entry into the spacious and long hall, stairs to first floor, cellar and separate toilet with hand basin. On the left you will find double doors to the spacious living and dining room with original details. At the rear of the living/dining room are lovely large double doors leading to the garden and a spacious passage to the kitchen. The spacious chef’s kitchen is fully equipped with everything you need. Double oven, combi Quooker, built-in fridge/freezer, steam oven, microwave and dishwasher. Also from the kitchen there are French doors leading to the garden.
1st floor:
From the landing, you have access to two spacious bedrooms of which the front bedroom has a balcony. You also have access to the bathroom and a separate laundry room. The bathroom is equipped with spacious walk-in shower, double sink, toilet and bidet.
2nd floor:
From the second floor landing you have access to the two attic bedrooms and a second bathroom which is equipped with a walk-in shower, sink and toilet.
The CV kettle 2018 is neatly tucked away in a CV room on the landing.
Outbuilding:
A fully equipped outbuilding is located in the backyard, with a living-room, separate bedroom and a complete bathroom are located. This space is perfect for an au-pair, informal care or home practice. The outbuilding has its own central heating system (2021).
Details:
– Within walking distance of Hilversum city centre and railway station;
– Completely renovated approx. 2012;
– Underfloor heating over entire ground floor and bathroom on first floor;
– Air conditioning installed on first and second floor;
– Alarm system;
– Watering system in garden;
– CV newly installed in December 2018 (main house / 2021 outbuilding);
– Driveway has space for two cars and connection for electric charging station;
– Entrance gate is electric and operated by remote control.
Could you possibly ask for more?
Features & Amenities
- Garden
- Parking
- Central heating
- Air conditioning
- Double glazing
- Alarm
- Storage
Property Gallery (4 photos)